Friday, July 21, 2006
More new walls
During the next week, Hubby installed braces above the interior wall to help support the roof.

He also put up the plastic vents and the hurricane clips.

By the next Saturday, things were ready for me to start putting up insulation. Since Hubby has such a bad reaction to that stuff, I do that part. But he kept busy – he decided this would be a good time to finally move the rest of the electrical wires and take out the old panel. We had installed a new main panel in the new basement, and had run wires to the old panel, making it a secondary box. Since we have all electric heat, we actually need more room than a standard 200 amp box has. So we installed a secondary panel in the hallway by the second bath (which isn’t done yet) and ran all the heating circuits to that one. Saved on wire too, as this way we didn’t have to junction them so they would reach to the new panel in the basement. Hubby sure is glad to have that project done.


Then we braced up the ceiling and started to remove the studs.




The Next Project
Once we got the carpet installed in the living room, and moved the furniture, I cleaned out the small bedroom we had been using as a living room, and started moving the stuff from the den into that room. By the time we had the roof done, I had the den ready to be gutted.
So, with the roof done, and the 4th of July Holiday coming in a few days, I started on the den.

The first part was removing the wall and closets. Then removed the carpet – at some point there was foam backed carpet glued to the floor. The carpet had been removed, but the foam was still there. Then new carpet had been laid down using the old foam for a pad. We’ll be scraping the old foam off at some point in the future.
This time I closed off the den from the rest of the house. I knew it would be very messy, and I didn’t want that crap (literally) all over the house.

Removing the sheetrock from the walls was pretty easy. Only a small part of the wall (adjoining the two story section) had cellulose insulation to deal with.

Then came the nasty part. What did you do for the 4th of July? I cleaned insulation and raccoon scat out of my attic – ICK!!!!

I tried pulling down a small section and climbing up to scoop out the insulation like I had done in other areas.

But the attic space was too shallow to make that work, so I gave up and started just pulling it down and cleaning it up afterwards.


Once we got all the sheetrock down, we realized we had a problem with the rafters.

Not a whole lot of support there – we decided to replace all the ceiling joists and tie them in to the rafters to give them more support (and to secure those that had already cracked). No wonder the roof was bouncy!
Now that the ceiling was removed, we finally had access to install the venting for the kitchen fan. It’s part of the microwave.


By early July, we were working on the new ceiling joists.

We were having temps upper 90’s to low 100’s, so we weren’t working all that fast.

Since my hubby likes to sleep late in the morning, and I don’t, I started removing the siding on the front of the house. This needed to be done because there were some wires running on the outside of the house that we needed to move to the inside, and we needed to do that while we had the den gutted.

I sure don’t like going up that high on the ladder!
We did discover that the wires had been severed between the two heaters. We had figured that happened, as the second heater didn’t work, and the hole for the TV cables had been drilled in about the same spot we figured the wires were – and we were right.

Yup – 220 for the heaters, drilled right through. Bad thing is that no one ever disconnected the wire, so it had been hot and bare for years. Siding was all black on the back side – surprised no one electrocuted themselves with this trick (and yes, we have talked to the person who actually did this- he said he “thought” he might have hit the wire when he drilled the hole . . .)
Well, anyway, for that weekend we got the new joists installed

And the front of the house wrapped. I have to do the soffits before I can do any siding. Eventually we will move/replace windows, but I was sick of looking at the old siding.

Finishing the roof
Last time I posted, we had just started working on the south side of the roof. We had got the shingles and shakes removed, and tarped the roof for the night. The next morning we got up early and got to work.
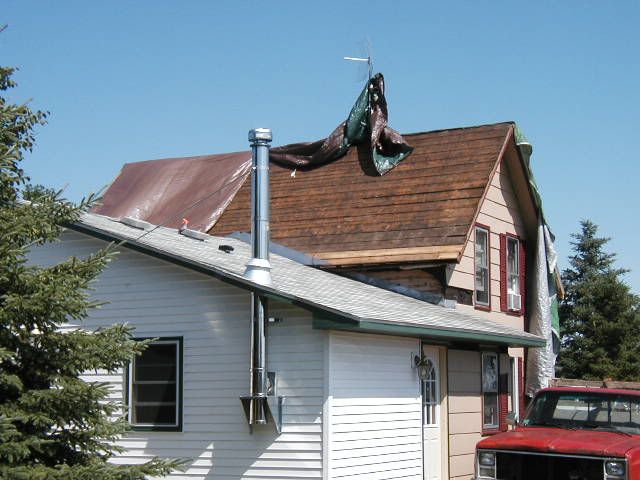 .
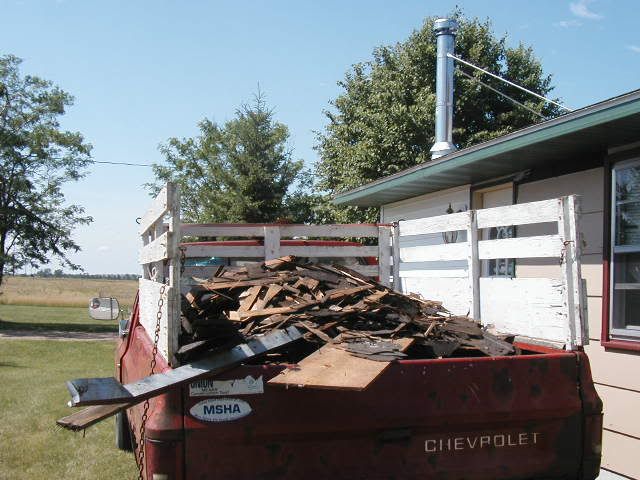
.Had a whole truck load of debris from the day before. Shakes make for a big load, but they aren’t all that heavy.
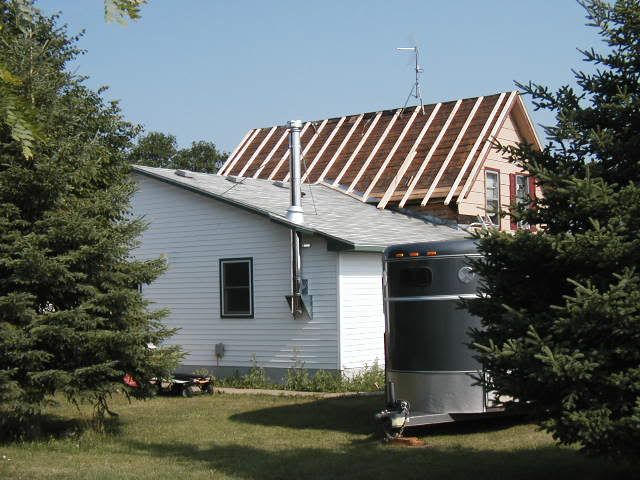
Spent the day putting up the boards for the new sheathing. Didn’t seem like we got much done, but it was a bit hot out, and we weren’t moving all that fast.
Sunday we started putting up the new sheathing. I had to peel back the shingles on the lower roof so we could blend them in to the upper roof. We overlapped them, so no metal valley shows.
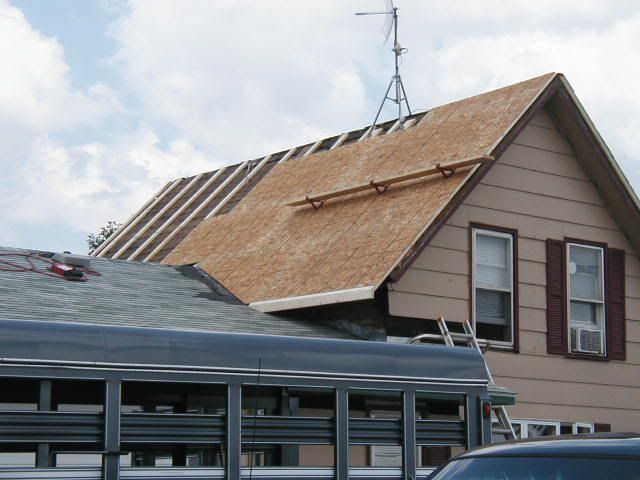
We started on the lower part of the roof, put down the rolled roofing edging and then reset shingles on the lower roof for the over lap.
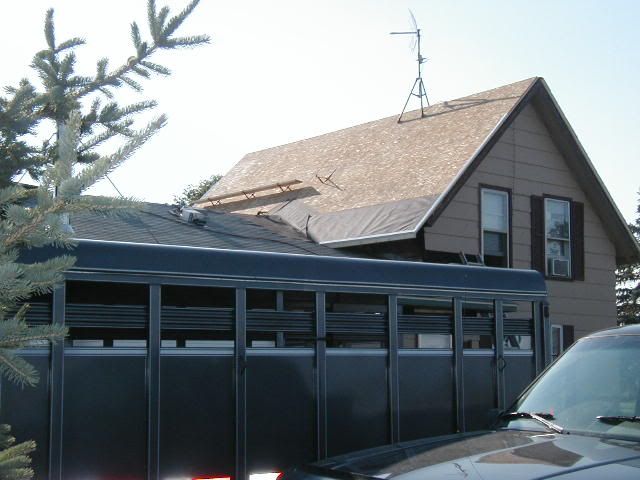
This picture is taken from the lower roof showing how the shingles go up over the upper roof.
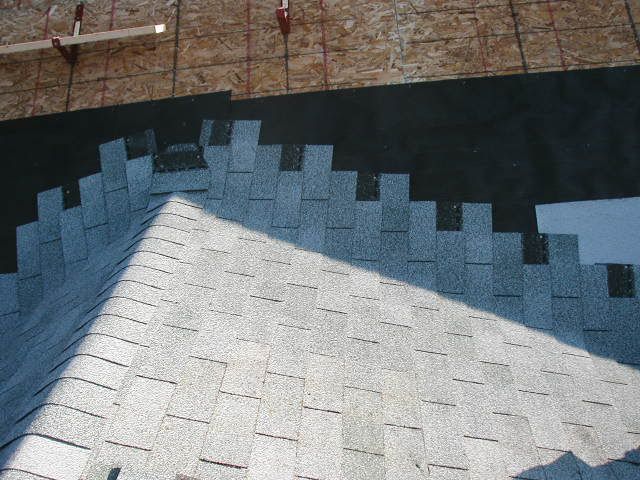
Once that was done, we quit for the night. I took Monday off work, so we could start shingling in earnest.
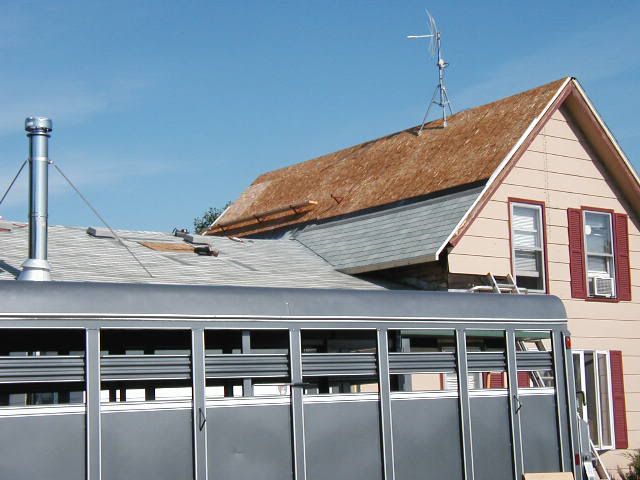
Our son works Friday- Sunday, so he was home Monday to help also. That works great because I don’t like getting on the upper roof. Hubby gets up on the second set of boards, son stands on the lower set, and I hand things up from the lower roof.
We worked at it all day, and by 5 pm we were on the home stretch.
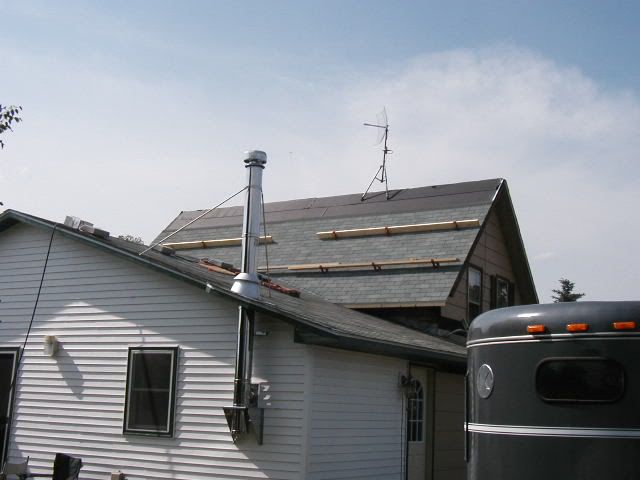
And had it all done but the shingles over the ridge vent by 9pm. Hubby decided he and son could finish the ridge Tuesday. I was glad to go back to work – much less physically demanding!
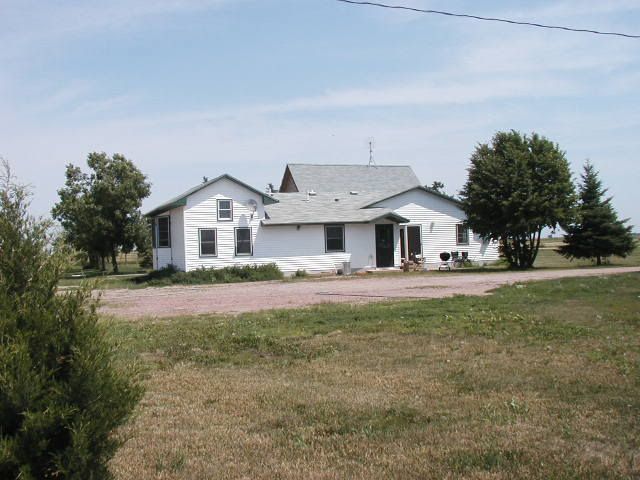
Here is the roof with the ridge shingles installed.
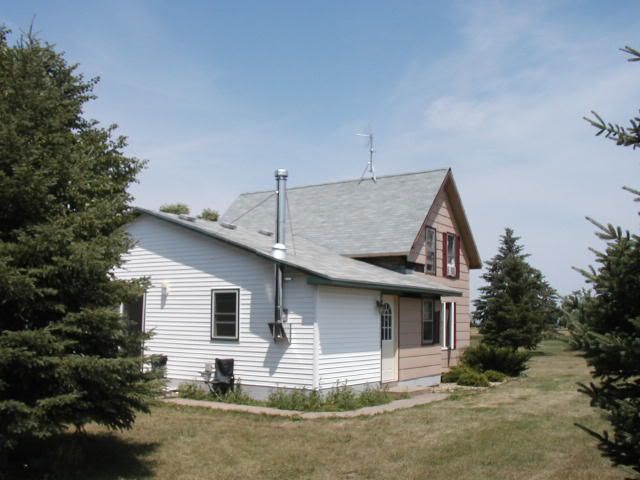
Sure is nice not having that brown roof section anymore!
Cathy

