Friday, December 01, 2006
November 13, 2006
Here is what the room looked like before I started. I had to move the loveseat out of the way. When I have the wall open, it will get moved to the bedroom (and stuff will get moved out of the bedroom) lots of “shift the shit” to be doing in the next weeks.

Here is a good picture of a bunch of what I have to move – my hubby’s reloading stuff.

Eventually we will have the reloading room finished, but for now it needs another home. I plan on putting it in the dining/living room temporarily. The reloading room is next on the work plan after I get stuff moved around.
Once I got the shelves and furniture out of the way, I removed the piece of trim. Nice wallpaper underneath. Turns out it was the bottom layer.

As I started pealing back the wallpaper, I found seven layers. See if you can pick them all out.
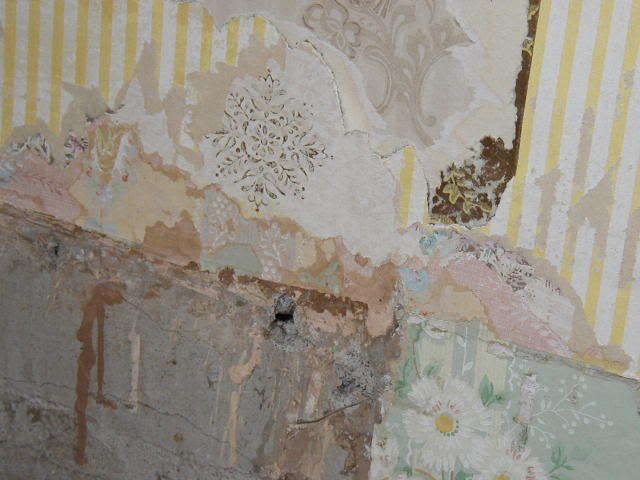
The top layer is the beige with the scroll work look. Underneath that was the dark brown with gold/yellow print. This picture shows what that looked like. Don’t know why this scrap was underneath the first layer of this print.

Under the brown is the yellow/white stripe. Then another beige with a brown stencil look design. Under that is a pink with dark pink/blue floral print. The next layer is another beige, with a pink stripe alternating with a vase/floral design. And finally, the pale green floral print.
Once through the “structural wall paper” as my husband call it, I was ready to remove plaster. And I was as I hoped, a blocked in doorway. This meant that the slats were cut on each side, and plaster had been “patched” in the area, so it all came out quite easily, leaving a relatively “finished” edge.

Once I had the lath/plaster removed on this side, hubby cut the nails from the patched in 2x4’s, and we pulled the opposing lath/plaster wall right out.

Well, some of the plaster stayed up at the bottom, but that was no big deal to clean up. Now we’ll need to make a dump run soon – the truck is getting full again.
There is a wardrobe on the other side of the wall, it will be moved into the dressing room. So right now it does not look much like a doorway. It’s particle board furniture, so weighs a ton!
I’ll move it out, move the couch in. Move some other stuff out, and move the bed, move the chair in, and move everything around . . . Not to bad, except I have a water bed, so that is an adventure in itself.


